Overview
Three disciplines, one operating system. From property evaluation to your hundredth facility ticket, every step runs on Hanto's in-house platform — a single system of record across design, build, and operations.
An engineering discipline, not a moodboard exercise. Verified site data, parallel BOQ workstreams, and digital sign-off — before a single material is procured.
Six sequential phases. Daily progress reports. Five levels of quality sign-off before you walk in. Engineered to remove the most common failure modes in fit-out.
Every asset mapped. Every task governed by an SOP. Every ticket backed by an SLA. Every completed job logged with photo, timestamp, and geolocation. Not trust — evidence.
Learn More

Every project begins with verified site data, runs on two parallel workstreams, and concludes with digital sign-off on every layout, render, and BOQ — before procurement starts.
Overview
Design is the most expensive phase to get wrong, and the cheapest phase to get right. So we built ours on three principles: verify the site, run in parallel, confirm digitally.

We measure before we draft. CAD validation, dimensional confirmation, plumbing points, and electrical taps — all verified and documented before any layout begins.

Parallel Workstreams
Layout and BOQ run simultaneously, not sequentially. Your design and your material list are confirmed together — not weeks apart.

Digital Sign-Off
Every revision, every render, and the final BOQ — signed off digitally on the platform. No printed PDFs, no email chains. Procurement is locked until sign-off.
Design begins with verified data, not a moodboard
The most common failure in workspace design isn't a bad aesthetic choice. It's discovering, three weeks into the build, that the actual washroom is 200mm narrower than the CAD said. So before our design team draws a single line, we verify the site against existing drawings. Washroom dimensions. Plumbing points. Electrical taps. Emergency exits. Facade glass measurements. Each one is captured on the platform with a photo, a measurement, and a CAD reference.
This isn't extra work. It's the work most providers skip and pay for later. By the time we present a first draft layout, every dimension is grounded in a verified site measurement — not an assumption inherited from a building plan that's been photocopied five times.
Two workstreams. Parallel paths. One confirmed plan.
Layout and BOQ aren't sequential at Hanto — they're parallel. While our designers iterate on layouts with you, our BOQ team is checking inventory, validating supplier availability, and running elevation diagrams against your selections in real time. The result: when you sign off on the final layout, the bill of quantities is already ready for procurement.
The site details checklist that decides a project before it starts
Every design at Hanto starts with a mandatory site details checklist. It's not a formality — it's the gate between requirement and drawing. Until every item is captured, validated, and attached to the project record on the platform, design work cannot begin.
The checklist includes: site notifications, exits, and access constraints · CAD file reference number · confirmed washroom dimensions (L × W × H) · location of all plumbing points (drawing + photo) · location of all electrical tap points (drawing + photo) · emergency exit locations · facade glass dimensions and structural details.

Each item has a captured-by accountability — site team, design team, or BD team. Each has a verification trail. And every one of them prevents the kind of mid-build surprise that costs weeks and rupees.
From draft to final: how client confirmation actually works
Most fit-out projects fail at the same point: the moment between "approved" and "started building." A client signs a PDF, the project team starts ordering, and three weeks later the client says "I never agreed to that finish." We've removed that gap entirely.
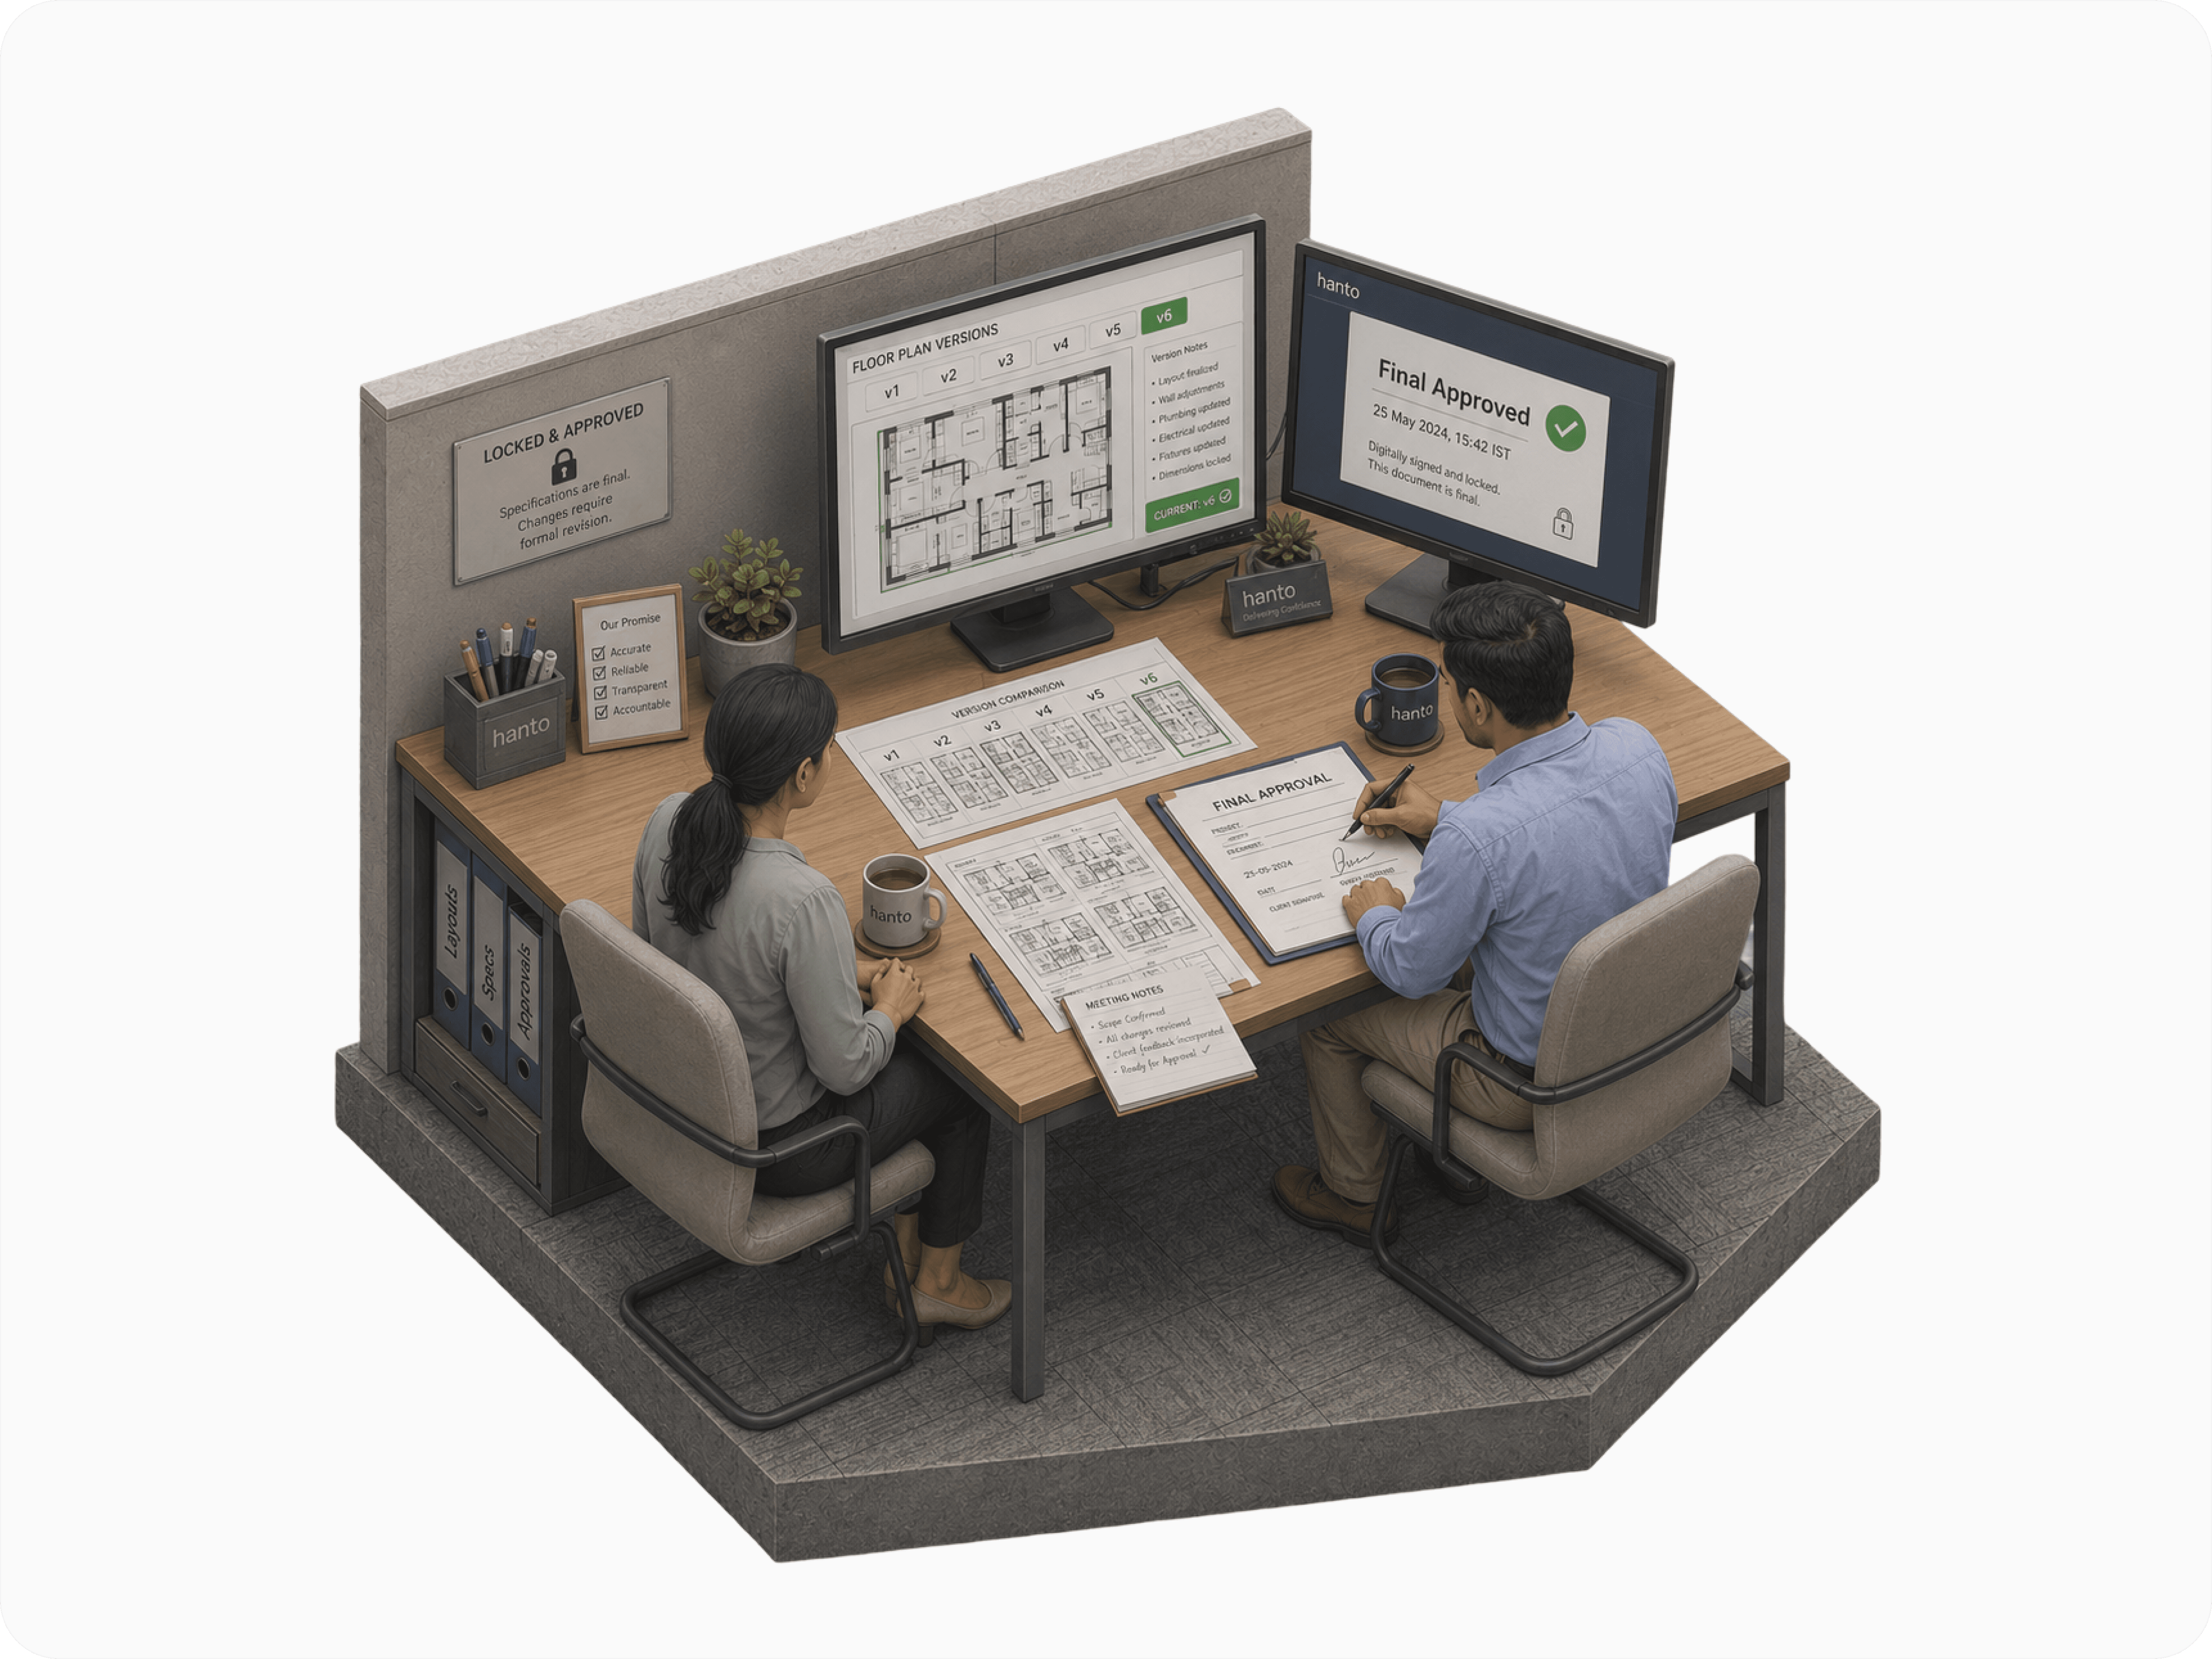
Every layout revision is uploaded to the platform with a version number. Every change between v1 and v6 is visible. When you approve the final layout, it's a digital sign-off — timestamped, captured against your contract, and locked. From that moment, the layout cannot be altered without a formal change order with dual approval and visible cost impact. This isn't friction. It's clarity. You know exactly what you've approved. We know exactly what we're building.
Renders that match reality
Pinterest-perfect renders look great in a pitch and disappointing in person. We've taken a different approach. Our renders are produced after BOQ confirmation, not before — which means the materials in the render are the materials being ordered.The finishes you see are the finishes we have confirmed availability for. The furniture in the visual is the furniture in the purchase order.
When the build is complete and you walk in, the space should feel like the renders looked. Not a softer, lower-budget version of them. That alignment between visual and reality is a deliberate output of our process, not an accident.
It's also why we don't share early renders. Until the BOQ is confirmed, every render is just an aspiration. And aspirations aren't what we sell.
Frequently Asked Questions
How long does the design phase typically take?
A typical design phase runs 3–4 weeks from the initial requirement brief to final sign-off, including site verification, draft iterations, BOQ preparation, and render confirmation. Tighter timelines are possible — we'll be honest with you about the trade-offs.
Can I make changes after final layout sign-off?
What if site conditions don't match the CAD drawings?
Do I get final renders before procurement begins?
Six sequential phases, each with defined entry criteria, outputs, and approval gates. A Daily Progress Report filed every execution day. Five-level quality sign-off before every handover. Nothing moves forward until what came before is complete.
Overview
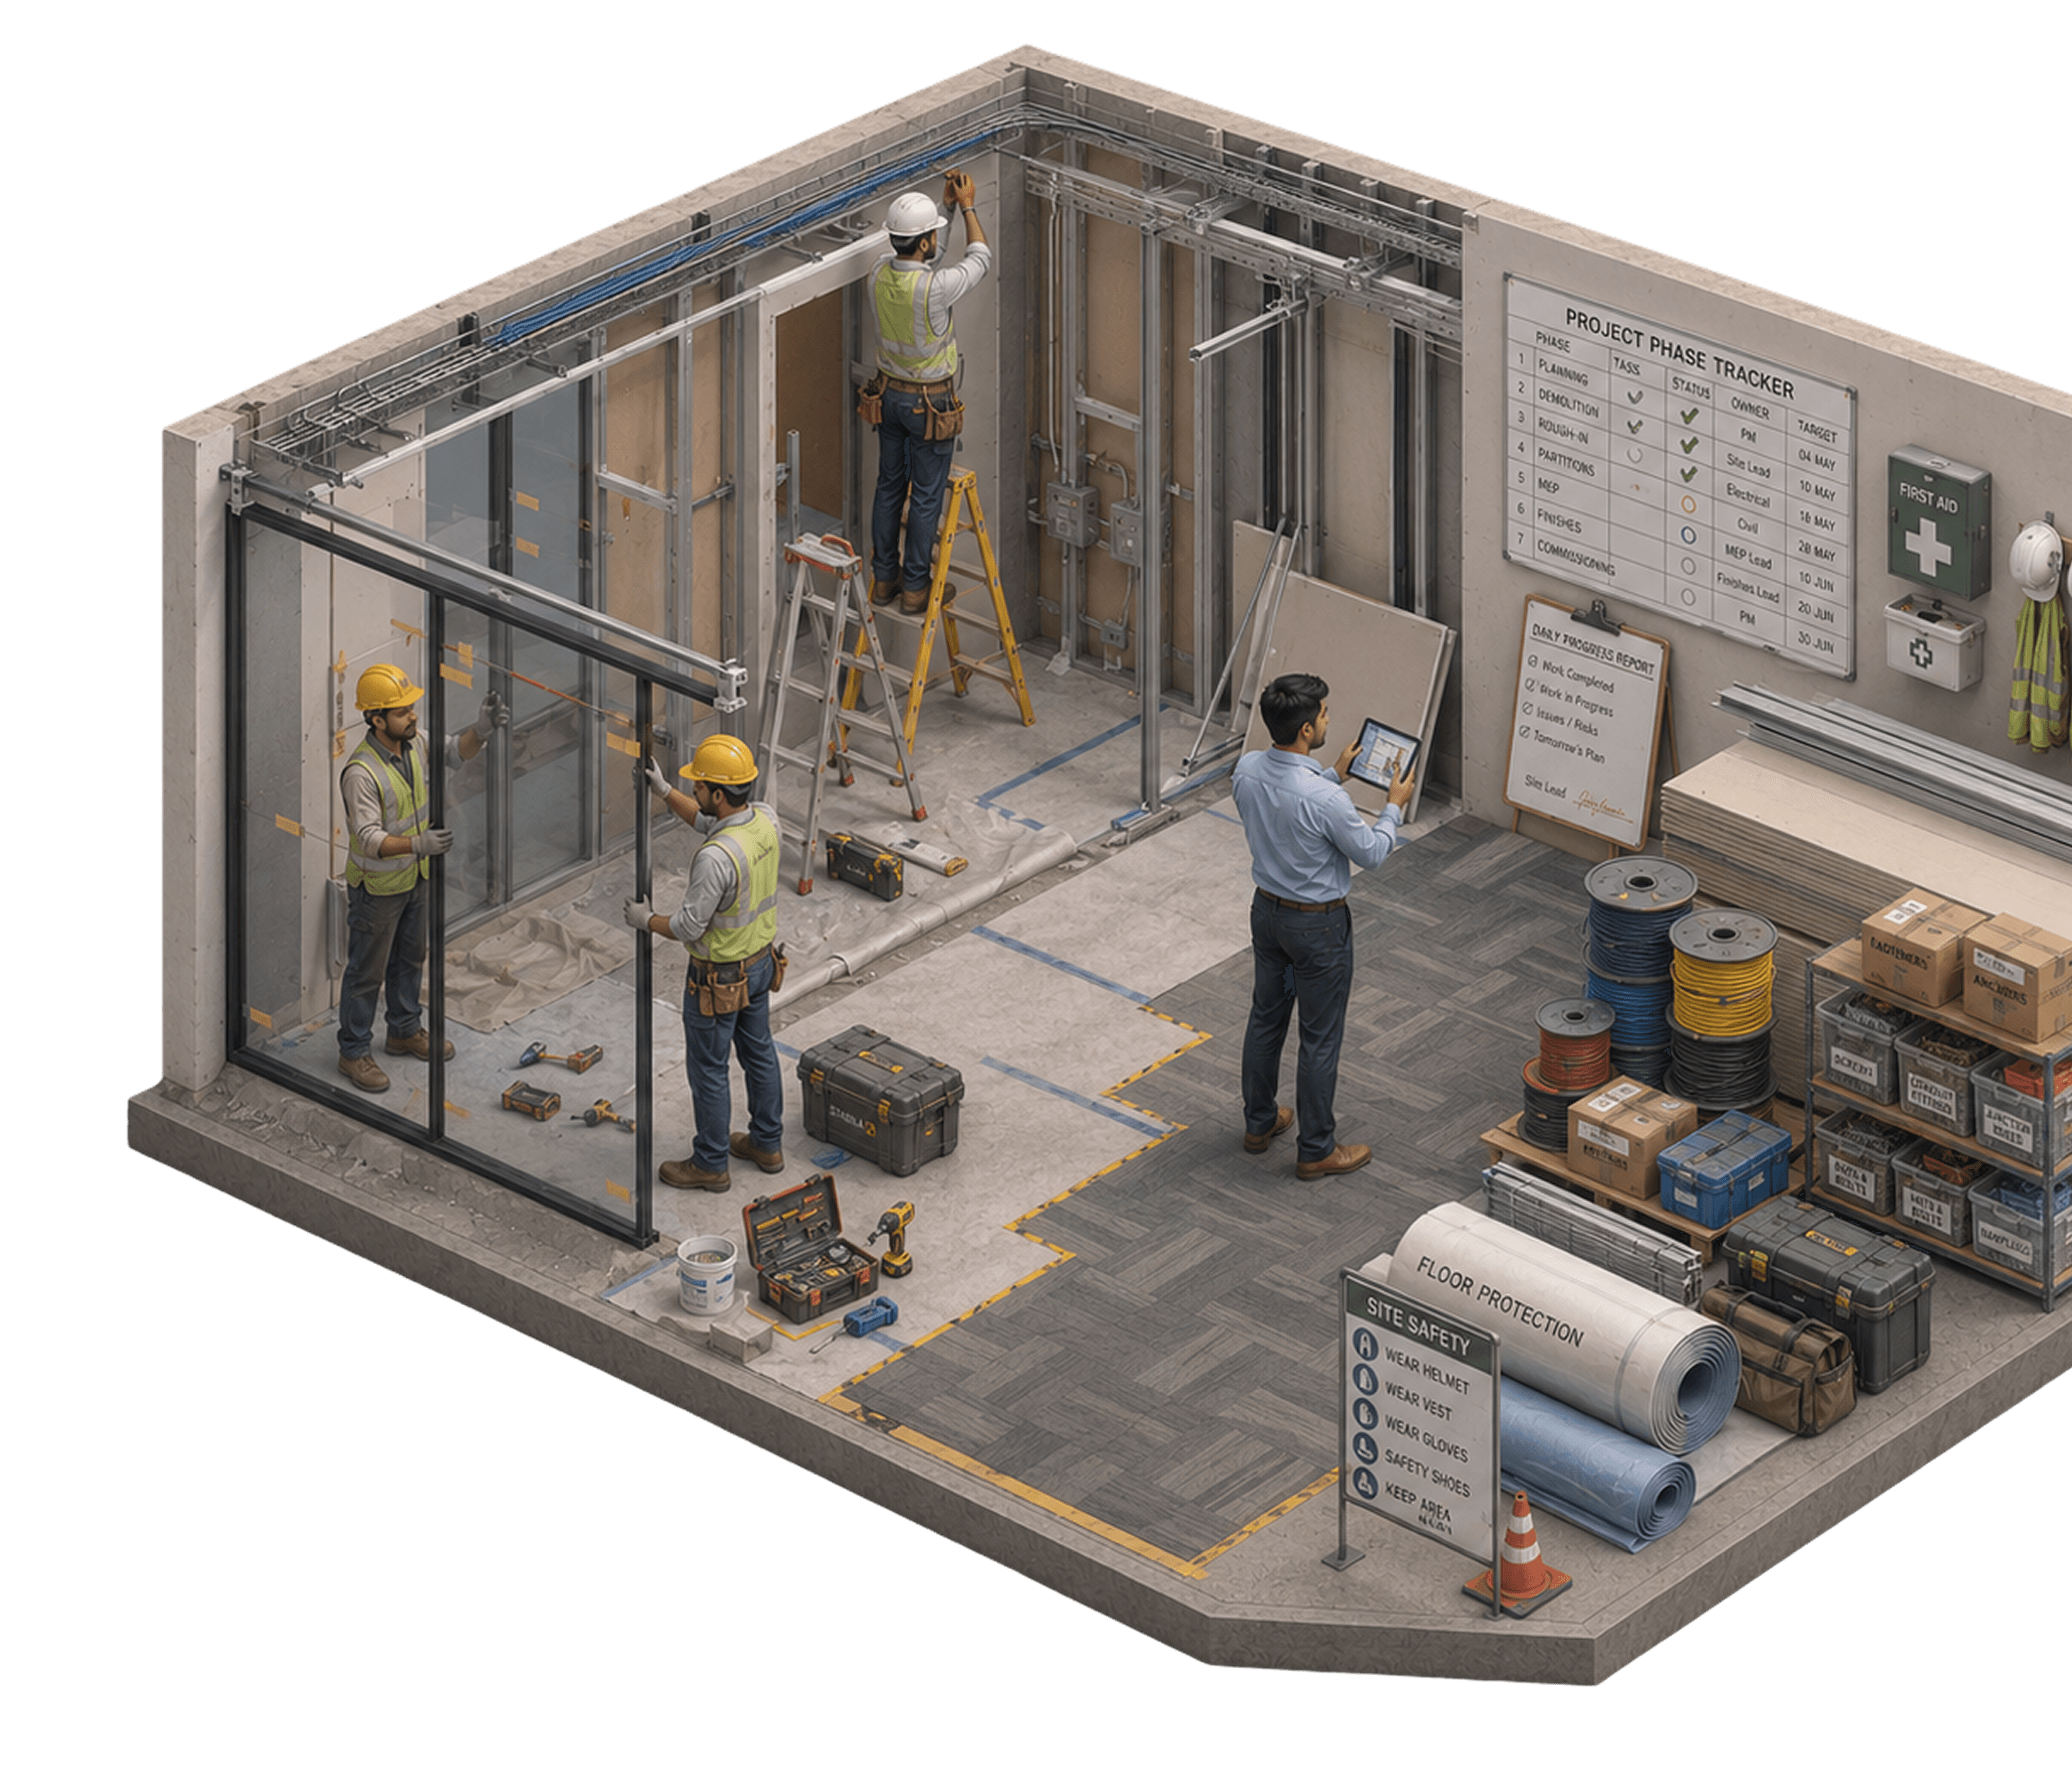
Where most workspace providers lose control — and where we built our hardest discipline. Six phases, nine execution sub-phases, five quality sign-offs, and a daily report on every active day.

Six-Phase Sequence
Design → Procurement → Site Prep → Execution → QA → Handover. Each phase has entry criteria, deliverables, and approval gates. No overlaps. The platform enforces the sequence.

Daily Progress Reports
Your Project Manager files a report every execution day — minimum three site photos, work-done summary, issues encountered, next-day plan. Visible to you in real time. Permanent record.

Five-Level Quality Sign-Off
Five teams inspect before you get the keys: Facility Management, Design, Sales, Management (when triggered), and finally you. Each level has its own SLA and defect tracker.
Six phases. One sequence. No skipped steps.
Most fit-out projects fail because phases overlap when they shouldn't. Procurement starts before the design is final. Execution begins before site prep is complete. Quality assurance becomes a five-minute walkthrough on handover day. The cost of these overlaps is paid by the client — in delays, in rework, in compromises nobody wanted.
We built our process around the opposite principle. Phase 1 (Design) outputs go through a digital sign-off gate before Phase 2 (Procurement) can begin. PO approvals must be complete before Phase 3 (Site Prep). Vendor onboarding must be complete before Phase 4 (Execution). Execution must hit P9 — our internal self-snag — before Phase 5 (QA) starts. And the five QA levels run sequentially, never in parallel. The platform enforces every gate.

Procurement that defends every rupee
Every material flows through our procurement platform — Material Request, RFQ to a minimum of three vendors, side-by-side quote comparison against our internal rate card, and dual-approved purchase orders. Invoices are matched 3-way against PO and Goods Receipt Note before any payment is released.
Site preparation: the part that determines whether the build succeeds
Most providers treat site prep as administrative warmup. We treat it as the foundation of every successful build. Before any execution work begins, an eight-step preparation sequence must be completed and logged on the platform:
Client exit and site handover coordination · site prep checklist with photo proof · vendor site visits logged with date, attendees, conditions · every worker registered with photo, ID proof, and trade · vendor execution plan submitted and PM-signed · pre-work checklist (safety, materials, access) · daily kick-off huddle logged with decisions captured · site readiness confirmed before P1 can begin.
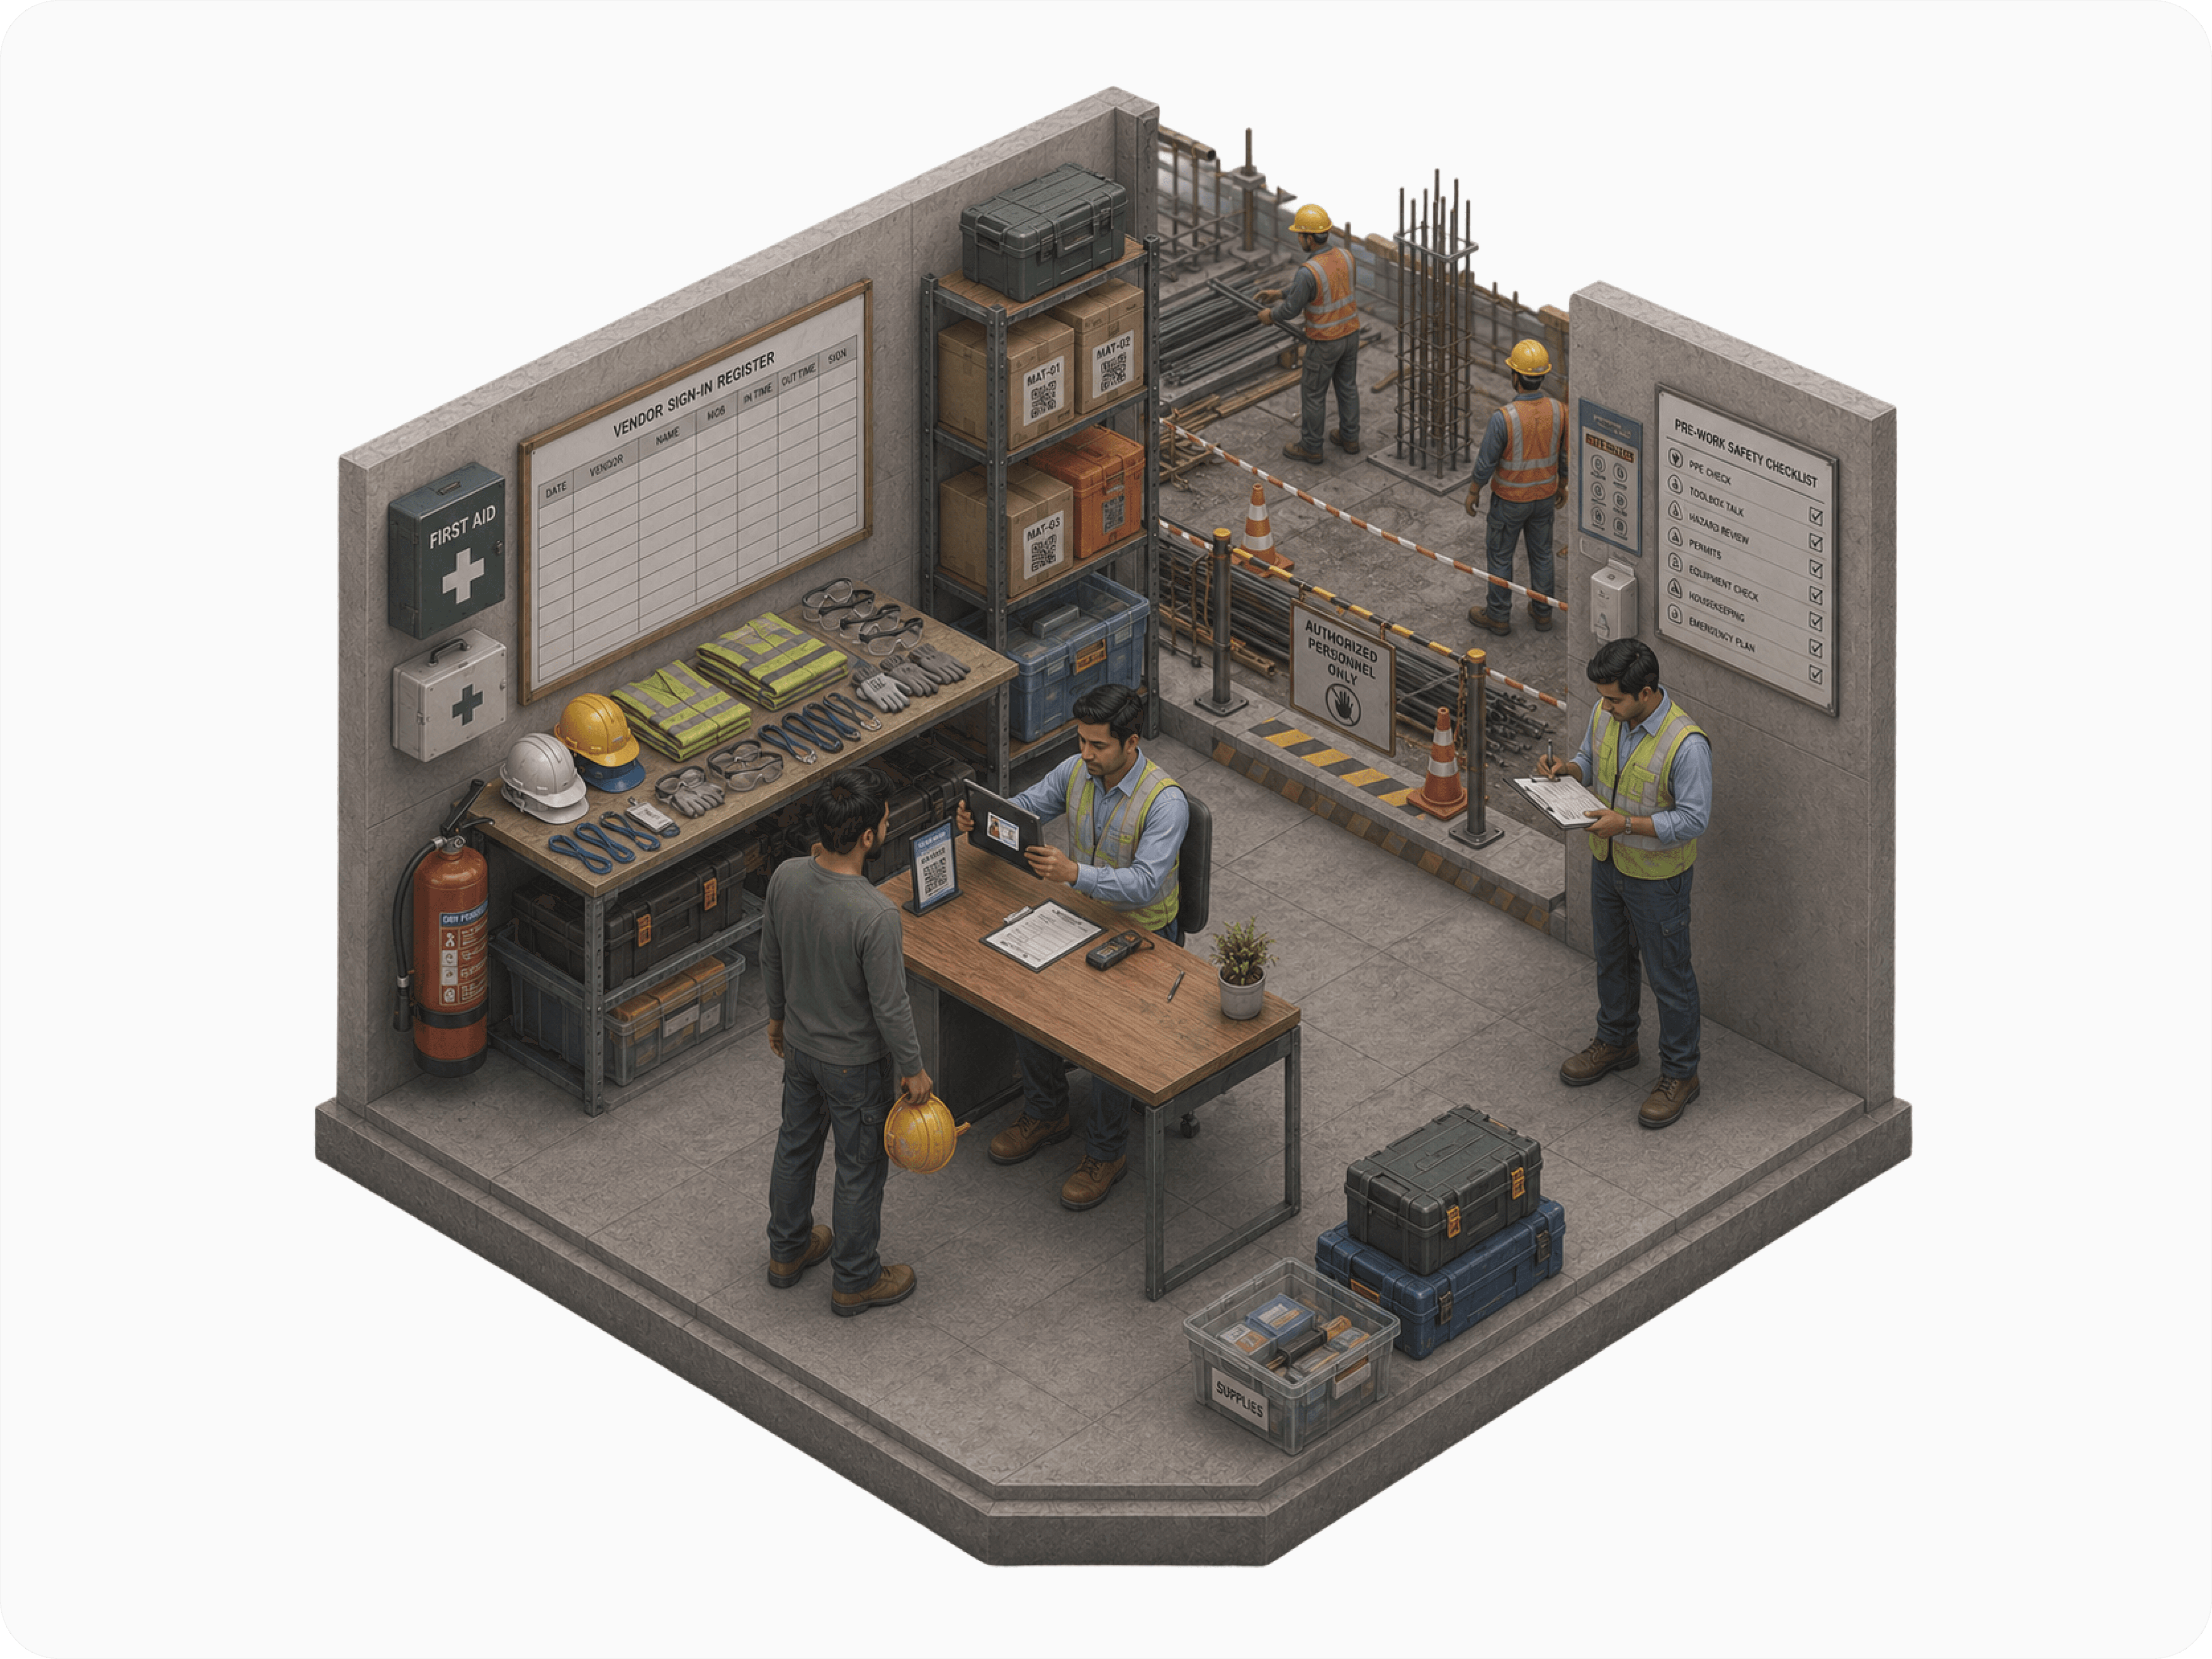
This isn't bureaucracy. It's how we prevent the most expensive mistakes — workers we don't know on a site we haven't secured, building things we haven't fully scoped.
Nine execution phases — and a daily report from every one
Execution runs through nine sequenced sub-phases. P1 is structural — partitions, electrical conduits, wiring, distribution boards. P2 follows with painting, ceilings, IT cabling, light fixtures. P3 is glass, doors, and flooring. P4 brings in workstations, storage, and fixed furniture. P5 is wall finishes and full-site cleaning. P6 configures all FMS systems — AC, BMS, access control, CCTV, fire alarm testing. P7 places loose furniture. P8 adds plants and décor. P9 is our self-snag — the internal team's full inspection and correction round before QA begins.
Every active execution day has a Daily Progress Report on the platform: current phase, percentage completion, work done, issues encountered, material status, vendor headcount, next-day plan, and a minimum of three photographs. Not a maybe. Not a weekly summary. A daily, accountable record from the person responsible for your build.
The five sign-offs that protect your handover
The most common complaint in any office fit-out is: "It looked done, but it wasn't done." We solved this with a five-level quality sign-off that runs sequentially before handover.
Level 1 is our Facility Management team — they verify every system: AC, BMS, CCTV, fire alarms, access control, plumbing. Level 2 is Design — finishes, materials, furniture alignment, aesthetic fidelity against the approved BOQ. Level 3 is Sales — the space verified against what you were promised. Level 4 is optional — an Executive walkthrough triggered for high-stakes projects. Level 5 is you. Any concerns become formal snags resolved before sign-off. Each level has its own SLA. Critical defects block payment release until resolved. Major defects must be cleared within 24 hours. The handover document only generates when all five are signed. By the time we hand you the keys, five separate teams have walked your space against a structured checklist. It's not a guarantee of perfection — but it's a guarantee that we looked. Hard. Five times.
Frequently Asked Questions
How will I know what's happening on site each day?
Every active execution day, your Project Manager files a Daily Progress Report on our platform with photos, work-done summary, issues encountered, and next-day plan. You get access in real time — not a curated weekly email, the actual daily record.
What if I want to change scope during the build?
What does "5-level QA" actually mean for me?
Who signs off on project completion?
Operations is where most workspace providers go quiet. We do the opposite. Every asset mapped, every task governed by an SOP, every ticket backed by an SLA, every job logged with photo, timestamp, and geolocation — visible to you daily.

Overview
The build phase is finite. Operations are permanent. That's why operations is the most instrumented part of our platform — and the most transparent part of your experience.

Critical Infrastructure, Best-in-Class Uptime
IT, power, and pantry infrastructure — always available. AMC coverage and fallback systems keep critical uptime best in class.

Tickets With SLA Backbone
P0 issues get a 15-minute response. P1, 1 hour. P2, 4 hours. P3, 1 business day. The system, not the supervisor, enforces it. Breaches auto-escalate before anyone has a chance to forget.

Proof On Every Task
Every job our team completes is logged with form data, photo, timestamp, GPS coordinates, and submitter photo. Proof of work is immutable once submitted. No "trust us" — only evidence.
Every asset has an address
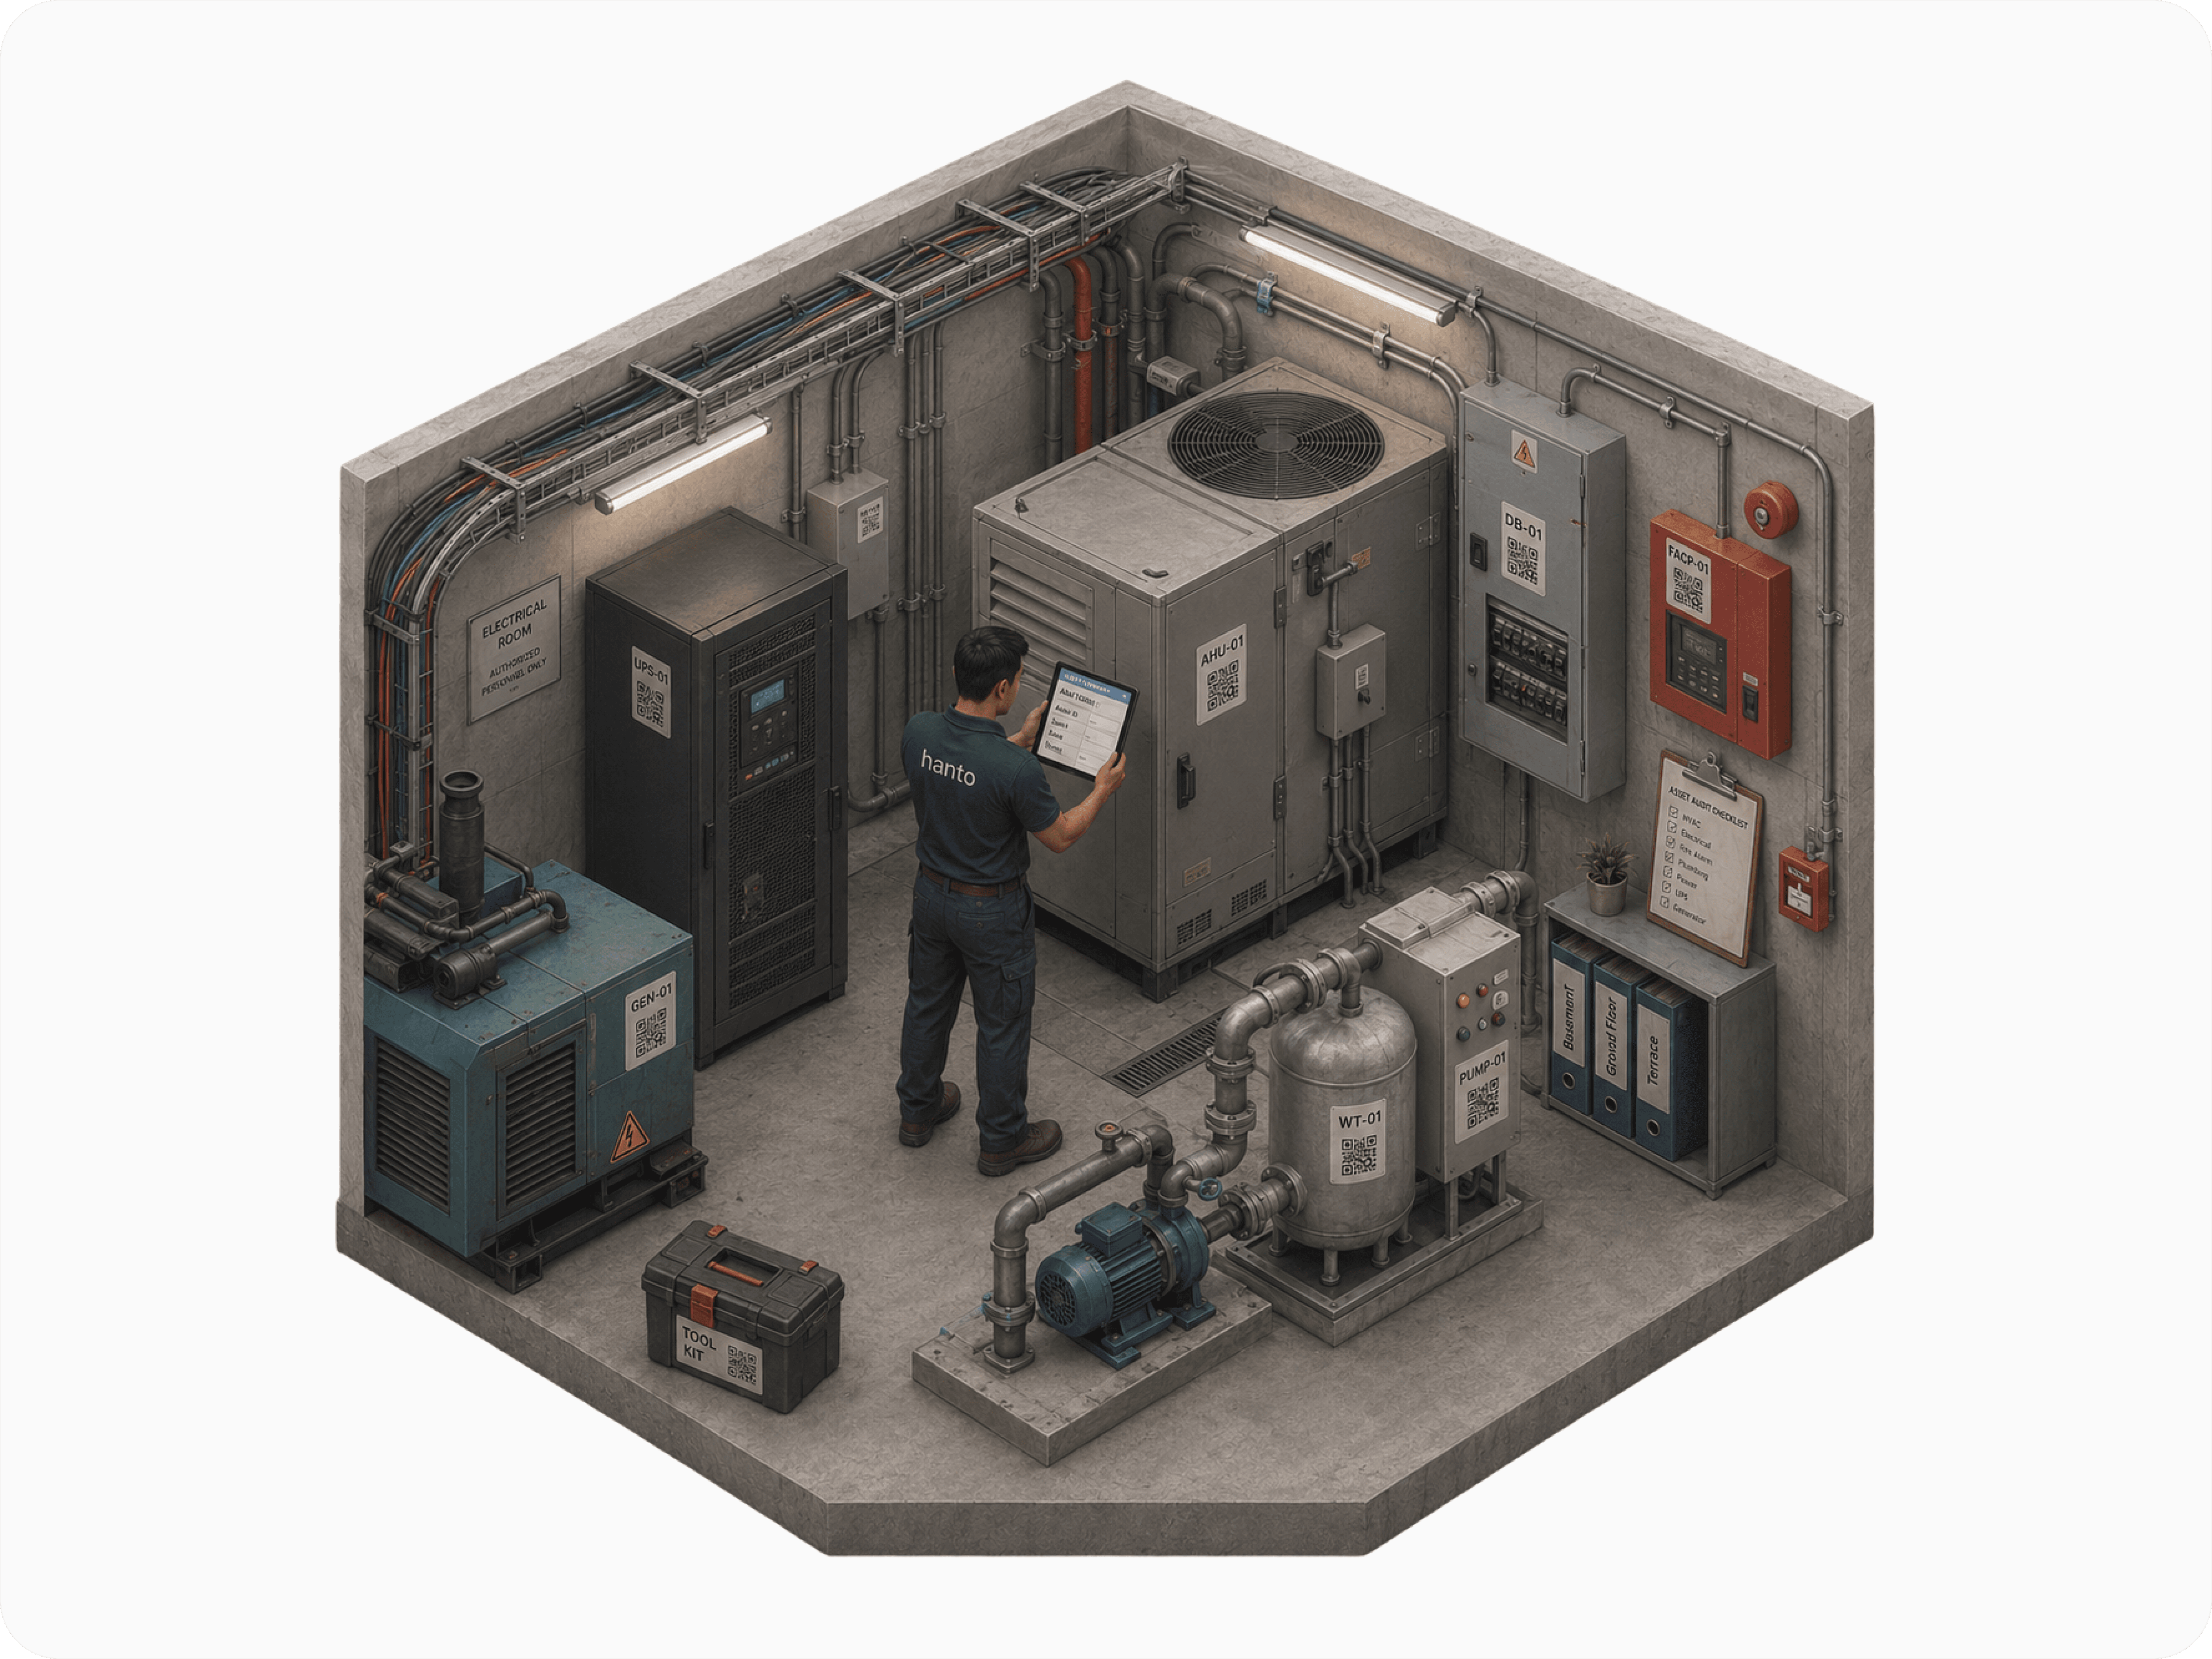
The first thing we do when we take over a building is map it. Every asset, in every zone, gets a record on our platform — Basement (sump tank, borewell, electric panels, parking, UPS). BMS room (BMS console, AMC equipment, diesel generator). Ground floor (facade, signage, lights, reception, security desk). Terrace (AC outdoor units, FMS washrooms, overhead tanks). Every typical floor (lifts, office floor, BOQ items, washrooms).
Each asset is logged with category, linked vendor, AMC expiry, warranty expiry, last service date, and next scheduled service. This hierarchy isn't a one-time spreadsheet. It's the spine of every operational task we run. When a ticket comes in, it's tagged to a specific asset. When an AMC contract is up for renewal, the system alerts us 30 days in advance. The asset is the unit of accountability — and once it has an address, it can never be forgotten.
SOPs aren't paperwork. They're the system.
Every operational task at Hanto is governed by a Standard Operating Procedure — what gets done, how often, by whom, and against what evidence. Each SOP becomes a recurring task on our calendar. Each task generates Proof of Work on completion. Each completion updates the asset record.
P0 to P3: how we built response time into the platform
Every ticket raised at Hanto — by you, by your team, by our staff — is auto-classified by severity. The severity drives the SLA. The SLA is enforced by the platform, not a manager's memory.
P0 — Critical (facility unusable / safety risk): Response within 15 minutes, resolution within 4 hours. · P1 — High (significant disruption, e.g. AC failure): Response within 1 hour, resolution within 8 hours. · P2 — Medium (non-critical, e.g. plumbing leak): Response within 4 hours, resolution within 24 hours. · P3 — Low (cosmetic, e.g. light bulb): Response within 1 business day, resolution within 3 business days.
Breaches don't quietly age. They auto-escalate. A P0 ticket not acknowledged within 15 minutes pings the FMS Manager. A second breach pings the Management layer. The platform forces the issue up the chain until it gets resolved.
Proof of work: photo, time, location, every single task
The hardest problem in facility operations is verification. Did the housekeeping team actually clean the washroom at 11 AM, or did they sign off without doing it? Most operators answer this question with trust. We answer it with data.
Every task completion requires a structured Proof of Work submission: a form entry with task-specific data fields, a mandatory photo upload, an auto-captured timestamp that cannot be edited, auto-captured GPS coordinates, a front-camera photo of the person submitting, and a device ID for the audit trail. Once submitted, the Proof of Work is immutable — a supervisor can reject and request rework, but the record itself cannot be altered.
This isn't surveillance. It's accountability. The same accountability we'd want if we were the client.

CSAT is a loop, not a survey
Most operators treat customer satisfaction as a quarterly survey nobody reads. We treat it as a continuous loop — a CSAT form is auto-triggered after every closed ticket, every monthly review, every service completion. Forms are tailored to the service: cleaning gets different questions than IT support.
But the loop only works if the feedback drives change. Every CSAT score below threshold becomes a flagged record. Repeat low scores from the same client trigger a manager review. Repeat low scores against the same staff member trigger a coaching conversation. Repeat low scores against the same service type trigger an SOP review.
The result: feedback you give us doesn't disappear into a dashboard nobody opens. It becomes a ticket of its own — one our team is held accountable for resolving. That's what makes it a loop instead of a survey.
Frequently Asked Questions
How do I raise an issue?
Any channel you prefer — WhatsApp, email, client portal, or a direct call to your CS SPOC. Every channel logs the ticket on our platform with the same severity classification, SLA, and tracking. You can also access a live dashboard via a secure link — no login required — to see all open tickets and their status.
What's the difference between P0, P1, P2, P3?
Can I see what maintenance has been done?
What happens if the same issue keeps recurring?